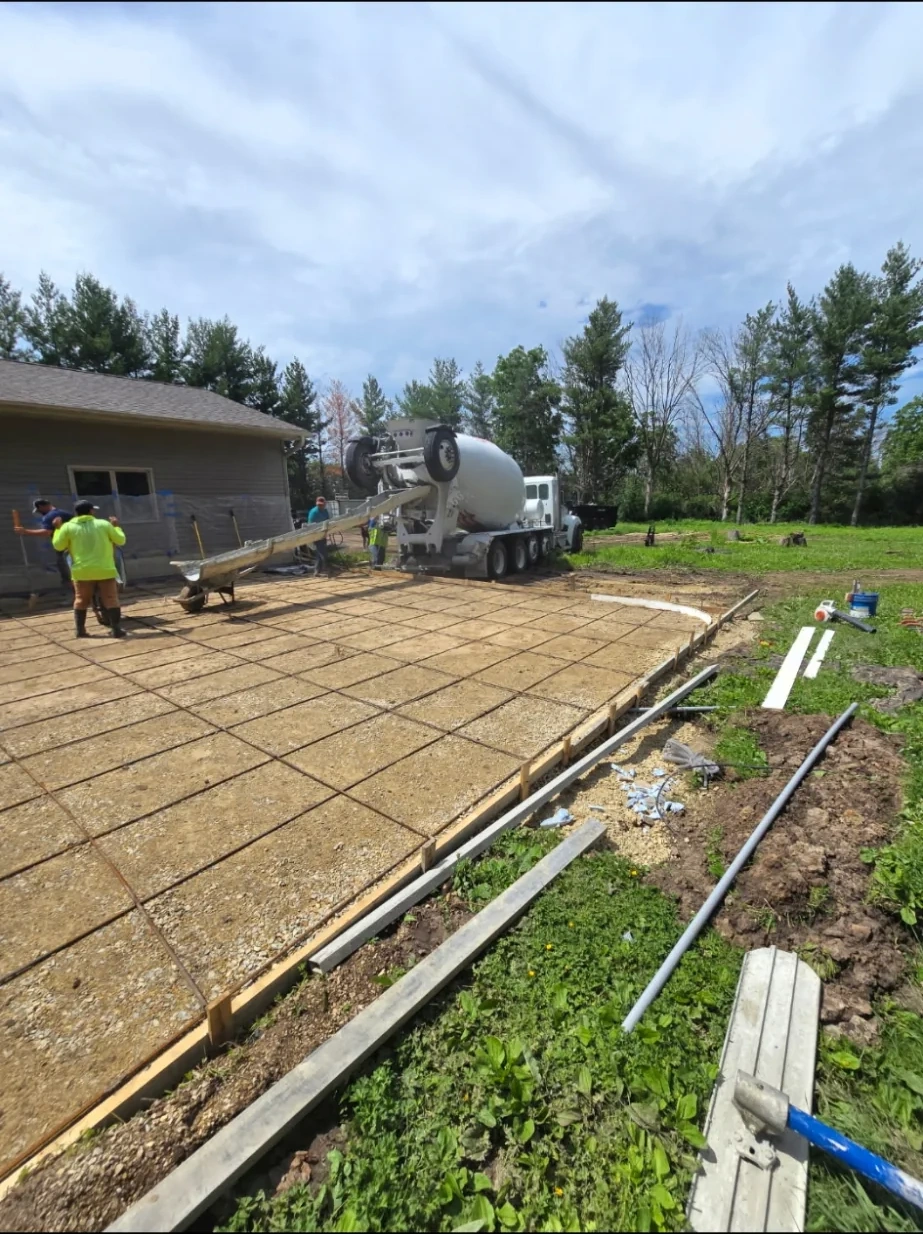
Residential driveways and patios: 4 inches minimum. Shop floors and pole barn slabs: 5 to 6 inches. Heavy equipment lanes and feedlot slabs: 6 to 8 inches with thickened edges. Minnesota frost means proper base prep matters more than adding slab thickness. A 4-inch slab on a solid 4-inch Class 5 base outperforms a 6-inch slab poured on soft, uncompacted subgrade.
The Baseline: When 4 Inches Is Correct
Four inches is the correct thickness for residential concrete that will see passenger vehicle traffic, foot traffic, and patio furniture loads in Minnesota. This covers standard driveways, patios, sidewalks, and garage floors under personal vehicles. The key word is standard. If your driveway will see delivery trucks, landscaping equipment, or anything with dual rear wheels on a regular basis, four inches is not enough. But for the overwhelming majority of residential concrete work in Olmsted County, four inches on a compacted Class 5 base with half-inch rebar is the right spec, not the minimum-acceptable spec.
Where contractors shortchange homeowners on 4-inch slabs is not in the thickness; it is in what goes beneath. A 4-inch slab poured directly on native soil, particularly the clay-heavy soils common around Rochester and Stewartville, will heave and crack within a few freeze-thaw cycles as the clay expands and contracts with moisture. A 4-inch slab on 4 inches of compacted Class 5 aggregate that drains freely and provides uniform bearing capacity behaves as designed. The difference in installed cost between adequate base prep and inadequate base prep is often just a modest line on a typical driveway. The difference in long-term performance is 20 to 30 years of service life.
When to Move to 5 or 6 Inches
Pole barn slabs, shop floors, and agricultural outbuilding slabs should be specified at 5 to 6 inches for Minnesota conditions. There are three reasons the thickness steps up. First, these slabs tend to see periodic heavy loads: tractors parking, skid steers driving through, loaded utility trailers. A 4-inch slab will handle these loads occasionally, but repeated heavy equipment traffic creates point-load stress at joints and edges that exceeds what a standard residential slab was designed to carry. Second, agricultural buildings often have longer spans between control joints because the open floor plan does not have walls or footings breaking up the slab. Longer unsupported spans need more depth to maintain flexural strength. Third, shop floors often have embedded drains, trenches, or conduit that create voids in the concrete section. You compensate for those penetrations by starting with more thickness.
For a standard 40×60 pole barn floor in southeastern Minnesota, we typically spec 5 inches of concrete on a 4-inch Class 5 base with half-inch rebar on 18-inch centers and thickened edges at all perimeter walls and door openings. The thickened edges, typically 12 inches deep, act as integrated footings that resist frost heave at the points where the building frame transfers load to the slab. Skipping the thickened edge on a pole barn slab is one of the more common shortcuts we see, and it results in raised or cracked slab edges at the doorways within a few seasons.
Heavy Equipment Lanes and Agricultural Slabs: 6 to 8 Inches
Any concrete that will see consistent semi-truck traffic, grain carts, or large tillage equipment needs to be designed for those loads from the start. In practice, that means 6 inches minimum for semi lanes with stable subgrade and proper base prep, stepping up to 8 inches for locations with weaker subgrade, high load frequencies, or where subgrade drainage is problematic. The 8-inch number is not arbitrary. At that thickness, with proper reinforcement and 4,000 psi air-entrained concrete, a slab can carry gross vehicle weights in the 80,000-pound range on a routine basis without progressing fatigue cracks through the slab depth.
Feedlot alleys and push-out aprons follow similar logic. Cattle traffic alone does not require more than 5 inches, but scraper blades and manure spreaders create abrasion and point-load impact that concentrates at the surface. A feedlot alley spec we use regularly in this part of Minnesota is 6-inch slab, 4,500 psi mix with 7 percent air, half-inch rebar on 18-inch centers both directions, and a steel-troweled finish on the top surface for better cleanability. The steel-troweled surface is an exception to the general rule that exterior concrete gets a broom finish; in a feedlot context, cleanability outweighs slip concerns because the surface is continuously wet and organic anyway.
Why Base Prep Outranks Thickness in Minnesota
Adding an inch of concrete thickness to compensate for poor sub-base is a common but incorrect approach. A 6-inch slab poured on uncompacted native soil with seasonal moisture variation will perform worse than a 4-inch slab on a properly prepared base. The concrete itself is strong in compression; what it is weak against is differential settlement, where one part of the slab has support and another part does not. When the unsupported section flexes under load, it fails in tension, and concrete has low tensile strength. The crack that results is not a thickness failure; it is a sub-base failure.
In Minnesota specifically, the frost heave mechanism amplifies this. Moisture in silty or clay soils freezes and expands upward, pushing the slab from below. If the base is not free-draining aggregate, moisture accumulates there and the heave is more severe. A 4-inch Class 5 compacted base drains freely, does not retain moisture against the bottom of the slab, and provides uniform bearing. When you add rebar, the slab behaves as a single reinforced unit that can bridge modest differential settlement without cracking through. Add thickness without fixing the base and you get a thicker slab that cracks the same way for the same reasons.
Reading the Site Before Specifying Thickness
Before we quote any concrete project in the Rochester area, we look at the subgrade conditions. If a site has existing poorly-draining soil, a high seasonal water table, or a history of previous slab failure, we discuss subgrade modification: either deeper Class 5 base, subgrade stabilization with lime or Portland cement, or drainage corrections before the base goes in. Adding those items to the project scope costs money up front but is always less expensive than rebuilding a failed slab five years later.
The questions worth asking before you finalize a concrete spec: What will the heaviest load be, and how frequently? Does water drain away from the site naturally or does it pond? Has any concrete been poured on this site before, and if so, how did it hold up? What is the subgrade soil type? Clay and silt are problematic in Minnesota freeze-thaw. Sandy or gravelly soils drain freely and provide better bearing. Those answers shape the base prep and thickness spec far more than a generic rule of thumb.
Minnesota Slab Thickness FAQ
Is 4 inch concrete thick enough for a car driveway in Minnesota?
Yes, 4 inches is the correct spec for a residential driveway carrying passenger vehicles and light trucks in Minnesota, provided it is poured on a compacted Class 5 base with half-inch rebar reinforcement and air-entrained concrete. The base prep is what enables a 4-inch slab to perform long-term in Minnesota freeze-thaw conditions. Skipping the base prep is where 4-inch driveways fail prematurely.
Should a shop floor be 4 or 6 inches?
For a shop floor that will see personal vehicles and occasional equipment, 5 inches is the right spec. For a shop floor with regular skid-steer or tractor traffic, move to 6 inches. The decision point is load frequency and equipment weight, not building size. A small shop that parks a loaded trailer regularly needs more thickness than a large shop that only parks cars.
Does concrete need to be thicker in Minnesota because of frost?
Thickness alone does not protect against frost heave. A well-prepared base that drains freely is what prevents frost damage. The proper response to Minnesota’s frost depth is a compacted Class 5 aggregate base, correct drainage slope, and air-entrained concrete mix. Adding slab thickness on a poorly-drained base does not prevent the heave that causes cracking.
What is a thickened edge and when do I need one?
A thickened edge is a section of the slab perimeter that is deeper than the main slab, typically 12 inches, acting as an integrated footing. Thickened edges are standard practice on pole barn and shop slabs where building columns or wall framing transfer loads at the slab perimeter. They resist frost uplift at bearing points and prevent the raised-edge cracking common on agricultural buildings without them.
How do I know if my existing concrete is thick enough?
A diamond core sample, typically a 4-inch diameter plug drilled through the slab, gives you an exact thickness reading. We can core a sample on any existing slab before recommending repair vs replacement. If the slab is 3.5 inches or less, showing sub-base settlement, or has through-cracks, replacement is usually more cost-effective than patching.
Site Visit Before You Spec Anything
We look at the subgrade, discuss the load requirements, and give you a written quote with the right spec for your specific project.
Free Site Visit (507) 735-8820Read our driveways page · More posts · Get a free site visit