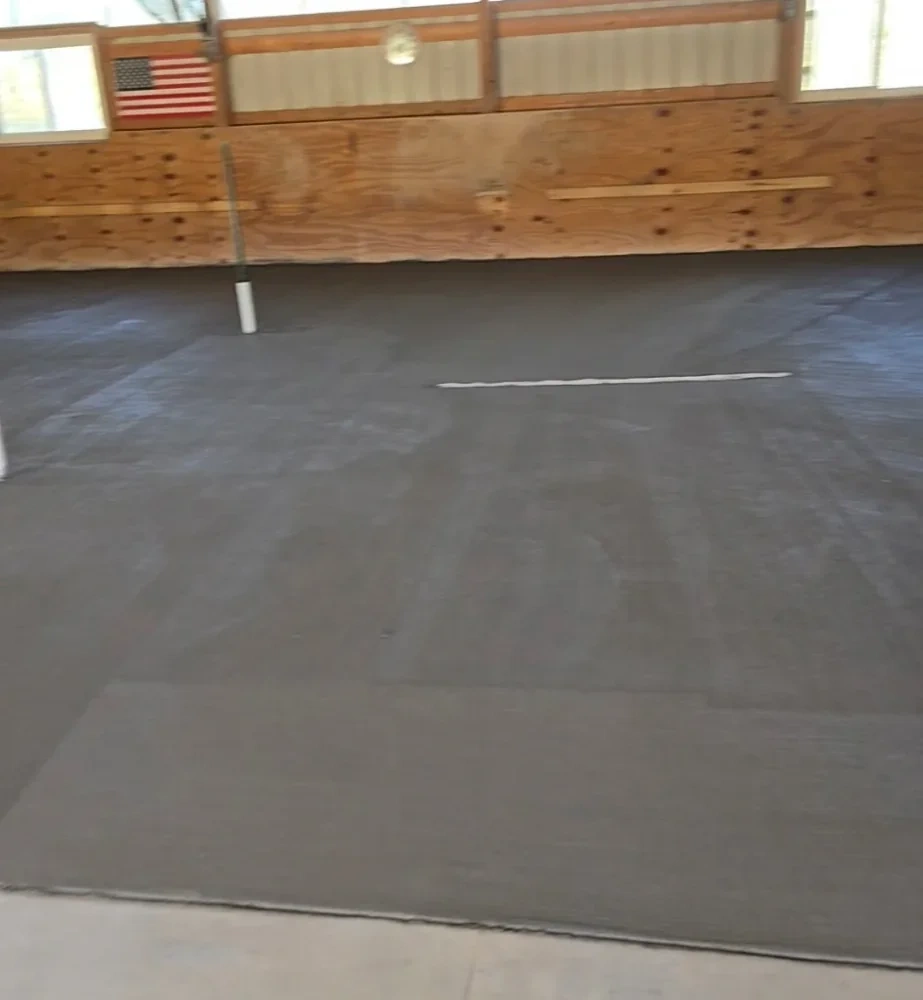
Concrete Flooring Designed for Agricultural Use
Livestock housing slabs are concrete floors poured specifically for barns, stalls, hutches, and animal confinement buildings. Unlike a standard residential or commercial slab, a livestock housing slab has to meet a completely different set of demands: constant moisture exposure from urine and wash-downs, concentrated point loads from hooves and equipment, temperature swings from heated animal spaces to unheated storage sections, and the chemical aggression of manure and common disinfectants.
At Pouring Praises Custom Concrete, we design each pour around the animals being housed and the management practices of the farm. That means accounting for slope and drainage so standing water never collects underfoot, specifying the right mix design and air-entrainment rate for a Minnesota freeze-thaw environment, and finishing the surface with the correct texture to give cattle, hogs, or poultry the grip they need while still being cleanable. We also coordinate rough plumbing runs and mechanical sleeves before the slab goes down, so you are not cutting concrete later to add a drain or waterline.
Whether you are pouring a new barn floor from scratch, replacing a badly deteriorated slab in an existing building, or adding a concrete apron outside pen doors, the process starts with a site evaluation. We look at load patterns, how you manage waste, whether you need radiant heat capability, and how the floor connects to your overall facility layout. Rochester and Olmsted County farms have specific ground conditions that influence subbase prep, and we factor all of that in before a single yard of concrete is ordered.
Why Rochester Farms Choose Pouring Praises
Agricultural-Specific Mix Design and Finish
Residential concrete contractors often reach for standard mix designs because that is what they know. Livestock housing is different. The pH load from manure, the abrasion from hooves, the need for consistent drainage slope, and the structural requirement to carry loaded equipment all demand a concrete spec written for agriculture. We use a minimum 4,000 PSI air-entrained mix with fiber reinforcement and finish the surface with a broom or tined texture calibrated for the species being housed. Cattle need different traction than hogs. Poultry houses need a surface that will not harbor bacteria in deep texture grooves. We know the difference, and we pour accordingly.
Built for Minnesota Winter
Olmsted County sees hard freeze cycles every year. Our mix design and curing process protect slabs from spalling and surface deterioration caused by freeze-thaw action, giving you a floor that holds up decade after decade.
Drainage Engineered In
We set drainage slope during pour, not after. Every pen floor and alley is graded toward floor drains or gutters so waste water moves off the surface instead of pooling. Proper slope protects animal health and makes your clean-up time shorter.
Insured, Bonded, and On Schedule
Livestock housing projects have narrow weather windows and tight timelines tied to your operation. We carry full insurance and bonding, and we build realistic pour schedules that account for cure time and re-stocking deadlines.
Our Livestock Slab Process
Site Evaluation and Specification
We visit the building site, assess existing subbase or soil conditions, confirm drainage goals, review load requirements from equipment and animal weight, and document any plumbing or mechanical runs that need to be coordinated. From that we develop a mix design, reinforcement plan, and drainage layout specific to your facility before anything is priced or scheduled.
Subbase Prep and Form Work
A livestock slab is only as durable as what sits beneath it. We compact the subbase to specification, install drainage aggregate where needed, set forms to achieve the designed drainage slope, place reinforcement steel or fiber, and position any sleeves or rough plumbing before the pour day. No shortcuts in this phase, because problems in the subbase become permanent problems in the slab.
Pour, Finish, and Cure
On pour day we place and consolidate the concrete, strike it off to the set grades, and apply the finishing texture appropriate for your livestock type. We apply curing compound or use wet-cure methods to protect the slab through the initial cure period, then cut control joints at the correct spacing to manage cracking. Final walkthrough confirms slope, surface texture, and joint placement before we hand the floor over to you.
Pouring Praises Custom Concrete serves livestock and agricultural producers throughout Rochester, Olmsted County, and the broader southeast Minnesota region. Our crews are familiar with the soil conditions, frost depths, and seasonal weather patterns that directly affect how we design and pour agricultural slabs in this part of the state.
We regularly work with operations in Stewartville, Byron, Eyota, Chatfield, and surrounding communities. If your barn or confinement building is within reach of Rochester, we can come out for a site visit. View our full service area to confirm your location, or call us directly at (507) 735-8820.
Frequently Asked Questions
What does a livestock housing slab cost in Rochester, MN?
Livestock housing slab pricing depends on square footage, the thickness and reinforcement spec required, any drainage work involved, and subbase conditions. Agricultural slabs in Minnesota typically run higher than standard flatwork because of the mix design requirements and the drainage engineering involved. The best way to get an accurate number is to have us out for a site visit, at which point we can give you a written free quote with no obligation. Call (507) 735-8820 or fill out our contact form to set that up.
How thick should a livestock housing slab be?
Thickness depends on the loads the floor will carry. A slab for dairy cattle or beef operations with heavy equipment access typically calls for a minimum of 5 to 6 inches, with thicker sections at high-traffic lanes or equipment entry points. Hog or poultry confinement floors may use a different thickness profile. We size the slab to the actual loads and use of your facility, not a one-size spec. We also include reinforcement whether that is rebar, welded wire fabric, or fiber blend, based on the loading conditions of your operation.
How long will a livestock housing slab last?
A properly designed and poured livestock slab in Minnesota should last 25 to 40 years or more with routine maintenance. The biggest threats to longevity are poor drainage that lets water pond and freeze into the surface, an under-spec mix that cannot handle chemical attack from manure, and a subbase that was not properly compacted before the pour. When those three factors are handled correctly from the start, the floor simply wears well over time. We design every pour to address all three.
What maintenance does a livestock slab need?
Concrete livestock floors require minimal maintenance compared to packed dirt or wood flooring. The main tasks are keeping drains clear so water evacuates properly, resealing any control joints that show wear to prevent moisture intrusion, and addressing any small surface spalls before they expand. We recommend a visual inspection once a year, especially after the first hard freeze-thaw cycle of each season. If you notice joint deterioration or surface scaling, address it early, as small repairs are far less expensive than a full slab replacement.
How long after pouring a livestock slab can animals be returned to the space?
Concrete reaches approximately 70 percent of its design strength within 7 days under normal curing conditions. For livestock housing, we typically recommend waiting a full 7 days before returning light-bodied animals and 14 to 28 days before introducing heavy cattle or running loaded equipment across the new floor. We build these timelines into the project schedule so you can plan around your operation. If your production schedule requires an accelerated return, we can discuss mix options that reach early strength faster, though we will always balance that against long-term durability.
Ready to Pour a Floor That Works as Hard as You Do?
Livestock housing demands concrete built to the right spec, drained the right way, and finished for the animals in your care. Pouring Praises Custom Concrete brings that agricultural-specific knowledge to every project in Rochester and across southeast Minnesota. Get in touch for a free quote or take a look at our project gallery to see finished work before you commit.
We are insured, bonded, and ready to walk your site at your convenience. Call us at (507) 735-8820 or submit a project request online and we will follow up within one business day.