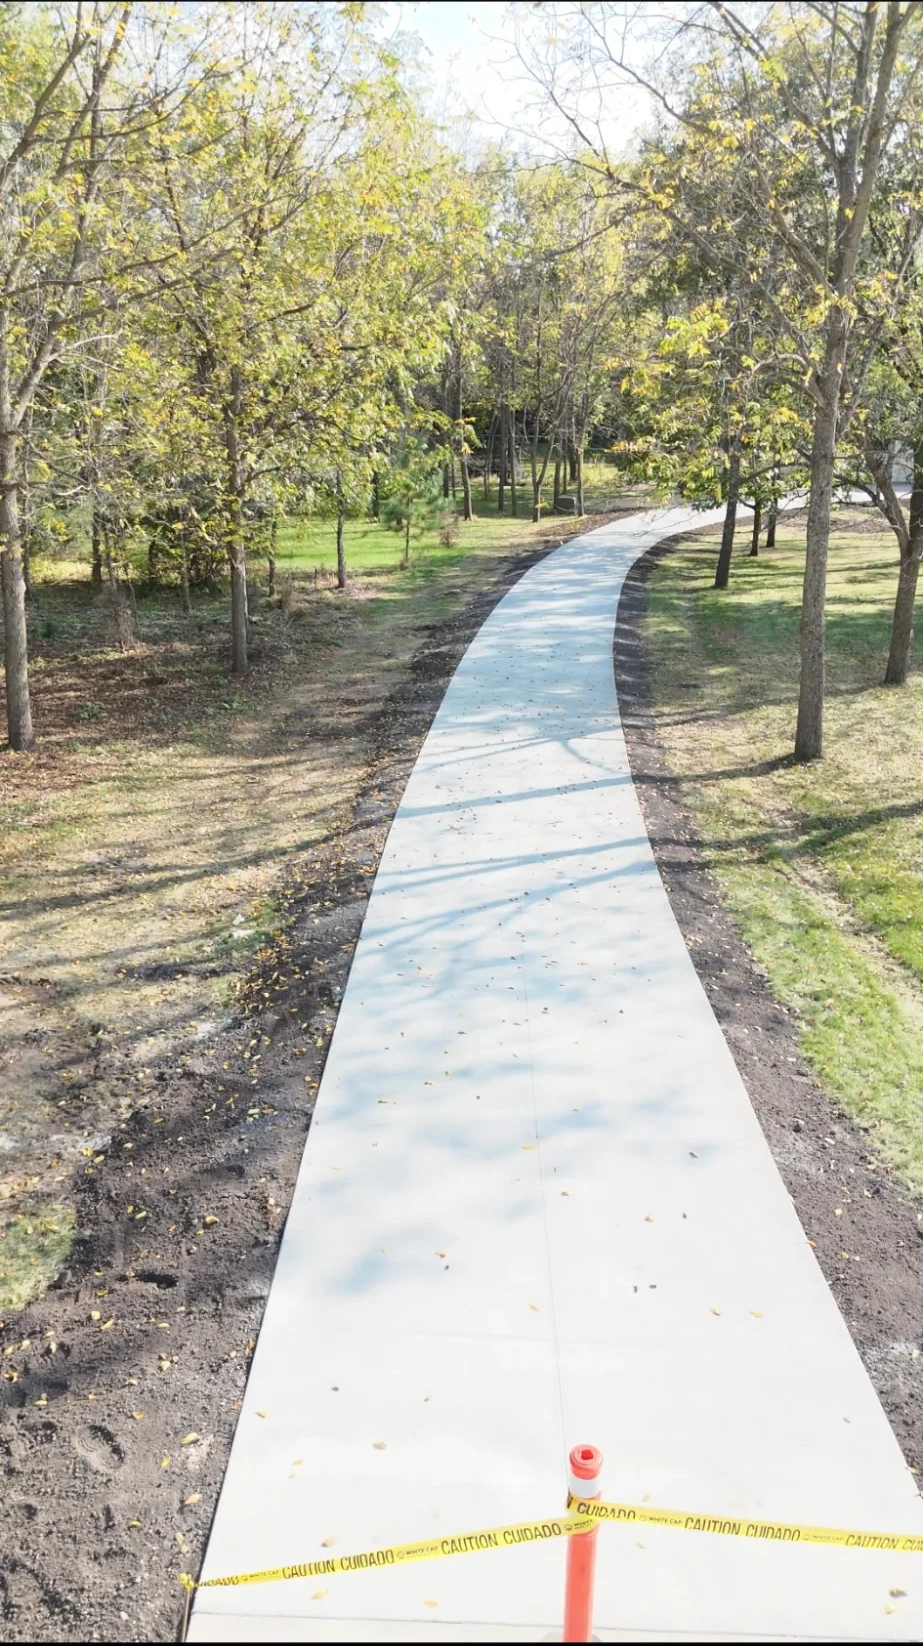
What Goes Into a Compliant ADA Ramp
ADA standards are federal law. Getting the slope, width, and surface wrong is not a minor issue.
The Americans with Disabilities Act sets specific dimensional requirements for any ramp that provides access to a public or commercial building. A compliant ramp must not exceed a 1:12 running slope, meaning for every inch of height change, there must be at least twelve inches of ramp length. It must also be a minimum of 36 inches wide to allow wheelchair passage, and any ramp exceeding 30 inches of vertical rise must include handrails on both sides. These are not guidelines. They are enforceable building code.
For Rochester businesses, this matters on multiple levels. The Mayo Clinic draws patients and visitors from across the country, many of whom depend on accessible entrances. A poorly constructed ramp or one that is not properly sloped, does not drain correctly, or develops surface heaving from freeze-thaw cycles puts visitors at risk and exposes property owners to liability. Pouring Praises builds ramps specifically engineered for southeast Minnesota conditions, where frost depth can reach 42 inches and the concrete mix design must account for a climate that will stress the slab through significant thermal cycling every year.
The construction process starts with a site measurement and slope calculation. We verify the height differential and design the ramp geometry before a single form is set. Subgrade preparation includes proper compaction and base material to prevent settlement. We use a fiber-reinforced concrete mix with adequate air entrainment for freeze-thaw resistance, and we finish the surface with a broom texture that provides traction in wet and icy conditions without creating lips or ridges that would catch wheelchair casters. The result is a ramp that meets code on day one and continues to meet code through Minnesota winters for years to come.
Why Pouring Praises
Ramps That Pass Inspection
Precision Slope Work
Getting the slope wrong on an ADA ramp is not a cosmetic problem. A ramp steeper than 1:12 is non-compliant and creates a genuine hazard for wheelchair users. We measure the exact height differential at your entry point, calculate the required ramp length, and set forms to the correct elevation before any concrete is poured. If site constraints require a switchback design or a landing platform to break up the run, we design that into the layout as well. There is no guessing and no rounding up. The finished slope matches the spec.
Pouring Praises Custom Concrete · Rochester, MN · (507) 735-8820
Minnesota-Grade Concrete Mix
Olmsted County sees deep freeze cycles every winter. We use an air-entrained mix designed for the MNDOT freeze-thaw exposure class relevant to your site, which prevents surface scaling and spalling from deicing salts. Ramps installed with the wrong mix design will deteriorate within a few seasons in this climate.
Surface Texture That Stays Grippy
A smooth-finished ramp is a wet-season liability. We apply a consistent medium broom finish perpendicular to travel direction, which provides traction for rubber wheelchair tires and foot traffic alike through rain and early freeze conditions. The finish is uniform, not patchy, which also matters for visual contrast at the top and bottom transitions.
How We Build Your Ramp
Site Measurement and Code Review
We come to your property and measure the height differential at the entry point that needs to be ramped. From that number, we calculate the minimum ramp length required to achieve a 1:12 slope and verify there is enough horizontal space to place it. If the space is tight, we design a switchback configuration with a landing platform. We also confirm handrail requirements based on vertical rise and review local building permit requirements for your municipality, whether you are in Rochester proper, Byron, or elsewhere in Olmsted County. You receive a clear plan and a firm price before any work begins. Contact us to schedule a site visit.
Excavation, Base Prep, and Forming
Once permits are in order, we excavate to the required depth and install a properly compacted gravel base. In southeast Minnesota, frost heave is the primary reason ADA ramps fail mechanically over time. The base prep is where we address that risk: adequate compaction and drainage prevent water from pooling under the slab and freezing. We set wood or metal forms to the calculated slope elevation and double-check every form before calling for concrete. Reinforcement is placed per the design, typically rebar on a grid appropriate to the ramp thickness and anticipated load.
Pour, Finish, and Cure
We coordinate the concrete delivery for the right mix and place it efficiently to avoid cold joints. During finishing, we apply the broom texture while the surface is at the right stage of set, running the broom perpendicular to the direction of travel to maximize traction. Edging at the top and bottom transitions is done carefully to eliminate lips that would catch wheels. After the pour, we apply a curing compound to retain moisture during the initial strength gain period, which is especially important in the variable temperatures of a Rochester spring or fall. We return after cure to confirm the slope with a digital level and walk the ramp with you before calling the project complete.
Serving Rochester and Olmsted County
Pouring Praises builds ADA ramps throughout Rochester, MN and the surrounding communities of Olmsted County, including Byron, Eyota, Stewartville, and Chatfield. We also serve clients across southeast Minnesota, extending into neighboring counties where concrete accessibility work is needed. If your property is within a reasonable drive of Rochester, reach out and we will confirm service coverage.
Our crew is local. We know the permit offices, the frost depths, and the concrete supply chains in this region. That local knowledge means fewer delays and better decisions on mix design and scheduling for your site.
View Full Service Area →Common Questions About ADA Ramps
How much does a concrete ADA ramp cost in Rochester, MN?
The cost of a concrete ADA ramp depends on the height differential at your entry point, which determines the ramp length, plus the site conditions and whether handrails are required. A longer run, switchback configuration, or ramp with integrated handrail footings will cost more. Pouring Praises provides free on-site quotes in the Rochester area. Contact us to schedule a visit and get an accurate number for your specific project.
How long does it take to build a concrete ADA ramp?
Most residential and small commercial ADA ramp projects are completed in one to two days of active work, not counting permit processing time or concrete cure time. Excavation and forming typically take a half day to a full day depending on site complexity. The pour and finish is usually a few hours. After the pour, concrete needs at minimum 24 to 48 hours before light foot traffic and roughly 7 days before wheelchair and heavy use. We schedule the work to minimize disruption to your entry access and can sometimes stage access around the construction.
Do I need a permit for an ADA ramp in Rochester, MN?
In most cases, yes. The City of Rochester requires a building permit for concrete flatwork that involves structural elements or changes to site accessibility, which typically includes ADA ramps. Commercial projects almost always require permits and plan review. Residential ramps may or may not require a permit depending on scope. Pouring Praises reviews permit requirements for each project as part of the initial site consultation. We help you understand what is required for your municipality and can work with you through the permit process. Do not skip permitting on ADA work since non-permitted construction can create liability exposure beyond the code violation itself.
How durable is a concrete ADA ramp in Minnesota winters?
A properly designed and installed concrete ramp holds up very well in southeast Minnesota winters. The critical factors are the concrete mix design and the base preparation. We use an air-entrained concrete mix with adequate air content to resist the freeze-thaw cycles that cause scaling and spalling over time. We also pay close attention to base compaction and drainage to prevent frost heave from cracking or lifting the slab. Avoid using rock salt directly on the ramp surface during the first winter after installation, as newly cured concrete is more susceptible to deicing salt damage. Sand provides safe traction without the chemical exposure. A ramp built correctly should remain structurally sound and code-compliant for 20 or more years.
What maintenance does a concrete ADA ramp need?
Concrete ADA ramps require relatively little maintenance compared to other materials. Annual inspection is worthwhile: look for surface scaling, edge cracking, settlement, or any change in slope that might indicate frost movement. Seal the surface every three to five years with a penetrating concrete sealer to reduce moisture absorption and extend the life of the surface texture. Keep the ramp clear of ice and debris during winter, and use sand rather than rock salt for traction. If you notice significant cracking, settlement, or any edge lifting that creates a lip at the top or bottom transition, contact us for an assessment. Small issues addressed early are far less costly than a full rebuild.
Ready to Start
Get Your Free ADA Ramp Quote
Pouring Praises visits your site, takes measurements, and gives you a firm written price. No pressure, no obligation. Call or use the contact form to get started.
Public agency project? Corner ramps are usually bid alongside a sidewalk replacement program, and we handle the full range of municipal concrete work.
See completed work: View Our Gallery