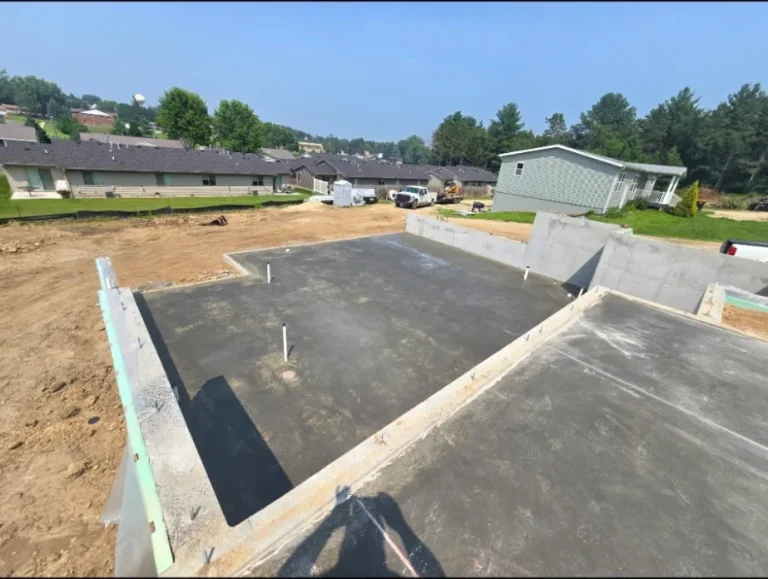
Concrete Walls Cast on Site, Then Raised Into Position
Tilt-up concrete construction is a building method where large wall panels are cast directly on the project’s floor slab, then lifted into a vertical position using a crane and braced in place until the roof structure is complete. The panels become the permanent walls of the structure. It’s the same fundamental method behind thousands of warehouses, distribution centers, manufacturing plants, and commercial buildings across the country because it works: it’s fast, durable, and cost-effective at scale.
At Pouring Praises Custom Concrete, we handle tilt-up projects from the ground up. That means preparing and finishing the casting slab, fabricating reinforcement layouts, setting embeds and blockouts for doors, windows, and mechanical penetrations, pouring and finishing the panels, applying the bond breaker to the casting surface, and coordinating the crane lift and temporary brace installation. We don’t hand off phases to subcontractors and hope the work lines up. Our crew owns the concrete from start to erection.
Rochester’s climate puts real demands on structural concrete. Freeze-thaw cycles, soil movement from wet springs, and the thermal expansion of large panels all have to be accounted for in the mix design, the embed placement, and the panel geometry. Our experience with concrete behavior in southeast Minnesota means your building won’t show the cracking and joint failures that come from panels poured without that regional context. We use proper curing protocols, appropriate admixtures for cold-weather and warm-weather pours, and reinforcement schedules that match the load calculations your engineer provides.
Built Differently Than Most Concrete Crews
Tilt-up is a specialty. The tolerances are tight, the sequencing matters, and a mistake in the embed layout or the bond breaker application creates problems that can’t be corrected after the lift. Here’s what separates our approach.
Precision Embed Placement and Blockout Execution
The mechanical, electrical, and structural embeds that go into a tilt-up panel have to be exactly where the engineer’s drawings say they are. A ledger embed that’s an inch off changes the roof connection. A door jamb blockout that drifts means framing rework after the lift. We work directly from your structural drawings, set each embed in a template before the pour, and walk the panels before we strip forms to confirm locations against the approved plans.
Our crew has run enough tilt-up projects to know where the common tolerance errors happen: at corners, around large blockouts, and on panels with high embed density. We plan the reinforcement and embed layouts together so they don’t compete for the same space inside the panel, which is a common cause of field substitutions that compromise structural performance.
- Embeds set and surveyed before pour
- Blockout forms verified against structural drawings
- Reinforcement and embed coordination in layout stage
- Pre-pour and post-pour checklists on every panel
Proper Bond Breaker Application Every Time
The bond breaker compound applied between the casting slab and the panel is what allows the crane to lift the panel cleanly without damaging the casting floor beneath. Applied too thin or missed at edges and corners, the panel bonds to the slab and tears on the lift. Applied over standing water or on an improperly finished casting surface and it doesn’t cure correctly. We treat bond breaker application as a critical step, not a quick spray-and-go task.
Mix Design Matched to SE Minnesota Conditions
Rochester’s temperature swings demand the right concrete specification for the season. We coordinate with local ready-mix suppliers to dial in the mix design for the pour date, including appropriate water-cement ratios, curing compounds, and admixture selections that prevent early freeze damage or flash setting in summer heat.
Crane Coordination and Temporary Bracing
The lift sequence, crane positioning, and temporary brace layout all have to be planned before the first panel goes up. Braces anchor into the casting slab and must be positioned so they can resist wind loads and panel weight until the roof structure is in place. We coordinate the lift plan with your crane operator and engineer so the erection day runs on schedule.
How the Work Gets Done
Three phases define every tilt-up project we take on. Each one has to be right before the next one starts.
Slab Preparation, Layout, and Panel Casting
Before a single panel can be cast, the casting slab has to be prepared correctly. That means verifying the slab is flat to the tolerances required for casting, applying the bond breaker compound in the right sequence, and laying out each panel’s form boundary, reinforcement, and embed positions according to the structural drawings. Once the forms and steel are confirmed, we pour and finish the panels. Flatness and surface quality matter here because any irregularity in the casting slab transfers to the panel’s back face, which affects the lift and the final appearance. We cure the panels for the required period, typically seven to ten days minimum for standard mixes, before scheduling the lift.
Panel Lift, Bracing, and Plumb Verification
On lift day, the crane picks each panel using rigging attached to the cast-in lift inserts and rotates it from horizontal to vertical. As each panel reaches its final position, our crew sets the temporary brace hardware and begins the plumb adjustment process. Braces are telescoping steel members anchored into the casting slab that hold the panel vertical until the roof structure connects everything together. We check plumb in two directions on each panel and make final adjustments before moving to the next lift. Panels that aren’t plumb and in correct lateral position create alignment problems at corners and at the roof-to-wall connection that are expensive to correct later.
Joint Sealing, Grouting, and Structural Connection
After the roof structure is in place and the panels are no longer reliant on temporary bracing for lateral stability, we complete the below-grade and at-grade connections, grout the panel base plates, and seal the vertical joints between panels. Joint sealing on tilt-up buildings is a maintenance item that many owners overlook until water infiltration becomes a problem. We use sealant products appropriate for the movement expected at tilt-up panel joints, which is different from the sealant used on control joints in flatwork. We also coordinate with your general contractor or project manager on the removal of temporary braces once the structural system is complete, so the casting slab is cleared and ready for any floor slab pours or tenant improvement work that follows.
Rochester, Olmsted County, and SE Minnesota
Pouring Praises Custom Concrete serves commercial and industrial clients throughout Rochester, MN and the surrounding region. We work regularly across Olmsted County and into the broader southeast Minnesota corridor, including communities like Stewartville, Byron, Kasson, and beyond. Tilt-up projects require local knowledge of soil conditions, weather windows, and the ready-mix supply chain. We have those relationships and that experience built up over years of work in this specific market.
If your project is located in southeast Minnesota and you’re evaluating tilt-up concrete construction as a building method, we’re the crew to call. We can review your plans, walk the site, and give you a concrete assessment of what the work requires and what it will cost. Contact us for a free quote or call (507) 735-8820 to talk through your project.
View Full Service Area Map →Questions About Tilt-Up Construction
How much does tilt-up concrete construction cost in Rochester, MN?
How long does a tilt-up concrete building take to build?
How durable are tilt-up concrete walls in Minnesota’s climate?
What is the maintenance schedule for a tilt-up concrete building?
What types of buildings are best suited for tilt-up concrete construction?
Ready to Build It Right the First Time?
Tilt-up concrete construction done correctly is a building method that pays for itself over decades of low maintenance and structural reliability. Talk to Pouring Praises about your Rochester-area project.