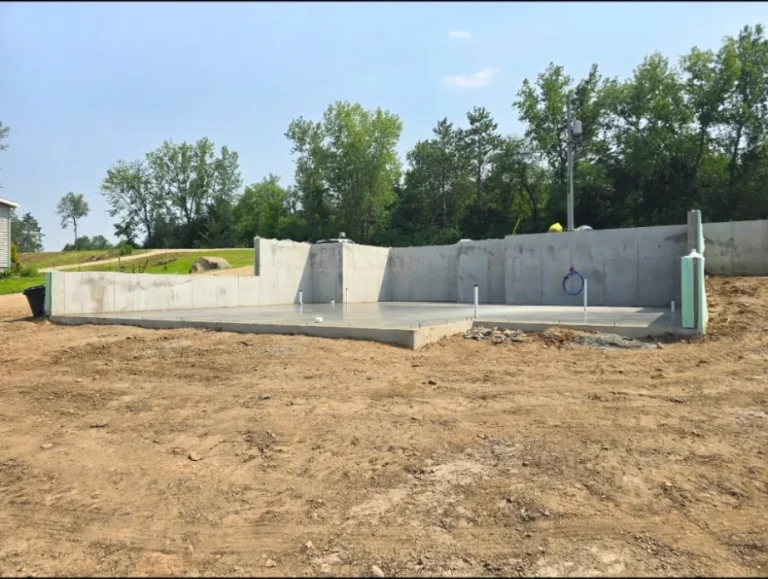
What Concrete Footings Actually Do
Footings are the horizontal concrete pads poured at the base of a foundation wall, pier, or post. Their job is deceptively simple: spread the load of a structure over enough ground surface that the soil can carry it without settling. In Rochester, MN, where frost depths routinely reach 42 to 60 inches depending on soil composition and drainage, properly designed footings are not optional. They are what keeps a structure from heaving, cracking, or sinking through the freeze-thaw cycles that hit Olmsted County every winter.
The type of footing a project requires depends on the load it carries, the bearing capacity of the soil, and the structural design above it. A concrete deck footing for a 12×16 deck behaves differently than a continuous strip footing running the perimeter of a new garage. Both demand accurate depth, correct width, properly placed rebar, and concrete with the right mix design for below-grade exposure. We read the plans, confirm code requirements, and pour with the same materials and attention we would want under our own buildings.
Before any pour happens, we dig or bore to code depth, verify soil bearing conditions, set formwork or tube forms, place rebar to spec, and ensure drainage around the footing is addressed. Rochester’s clay-heavy soils in many neighborhoods can hold water against concrete. We account for that in the placement and backfill plan so the footing performs the way it should through decades of Minnesota winters, not just the first few years.
Minnesota code requires footings to extend below the established frost depth. In Rochester and Olmsted County, that typically means 42 to 60 inches below finished grade depending on site conditions.
- Continuous strip footings for foundation walls
- Spread (pad) footings for posts and piers
- Stepped footings for sloped sites
- Drilled helical and tube-form piers
- Garage, shop, and outbuilding footings
- Addition and sunroom footing work
- Deck post footings to MN frost code
Why Rochester Homeowners
Call Pouring Praises
Footings fail quietly. You see the damage years later, in cracked walls, tilted posts, and doors that no longer close square. We build footings the way they should be built the first time, because fixing foundation problems after the fact costs far more than doing it right from the start.
Rochester winters are not forgiving. Footings that don’t reach below the frost line will heave. We know Olmsted County frost depths, and we pull permits and meet inspection requirements so your footing is documented and compliant. No guesswork. No shortcutting the depth to save on excavation.
A footing poured with the wrong concrete mix or without adequate steel reinforcement is worse than it looks on day one. We specify and place rebar to match the structural load and pour with a mix designed for below-grade freeze-thaw exposure, not whatever was left on the truck from the last job.
Rochester Building Inspections requires permits for most footing work tied to new construction or additions. We work within that process and provide what inspectors need at each phase, so your project doesn’t stall at inspection and your final certificate of occupancy is clean.
Footing work is below grade. If something goes wrong, it tends to go wrong in ways that are hard to see and expensive to fix. Pouring Praises carries full liability insurance and bonding, so you have real recourse if anything doesn’t meet spec. We stand behind what we pour.
The work you can’t see after the pour is the work that matters most.
How Footing Work Gets Done
Three stages, no shortcuts. Each one matters for what comes after it.
We start on-site before a shovel goes in the ground. We review the structural plans or contractor specs, confirm footing dimensions and depth requirements, and locate any utilities in the dig zone. Excavation is done to the correct depth for Rochester’s frost requirements, and we assess the exposed soil at footing depth. If we see fill, disturbed soil, or bearing conditions that don’t match what the load requires, we flag it before the pour, not after. Tube forms or formwork are set and leveled, and rebar is placed to the specified layout.
Before concrete goes into the forms, we walk the layout with the inspector if a permit inspection is required at this phase. Concrete is ordered to the correct mix design for below-grade work in a Minnesota climate, typically a minimum 3,500 PSI mix with air entrainment for freeze-thaw durability. Placement is done with control, not speed. We consolidate the concrete thoroughly to eliminate voids, and we monitor the slump so the mix doesn’t get watered down on-site, which compromises strength. Footings are struck off level and finished at the correct elevation for whatever foundation system sits on top of them.
Fresh concrete needs time before it can carry a load. We protect curing footings from premature traffic and, when conditions call for it, cover them against temperature extremes. Rochester’s shoulder seasons bring cold snaps that can damage green concrete if it isn’t protected. Once the footing has reached adequate strength for the next phase of construction, we coordinate backfill so drainage flows away from the footing perimeter. You get a clean handoff to your framing contractor or foundation installer, with documentation of the work completed for your permit file.
Serving Rochester and
Southeast Minnesota
Pouring Praises Custom Concrete provides concrete footing installation throughout Rochester, Olmsted County, and the surrounding communities of southeast Minnesota, including Byron, Stewartville, Chatfield, Kasson, Mantorville, and Pine Island. We are locally based, which means we understand the soil profiles, permitting processes, and seasonal concrete challenges specific to this region. See our full service area or call (507) 735-8820 to confirm coverage for your project location.
Concrete Footings: Common Questions
How much does concrete footing installation cost in Rochester, MN?
Footing costs vary based on the type of footing (continuous strip vs. individual pad), depth required, total linear footage or number of piers, rebar placement, and site access. A simple set of deck post footings runs considerably less than a full perimeter strip footing for a garage addition. The best way to get an accurate number is an on-site review, where we can look at your soil conditions, confirm code depth requirements, and size the work correctly. We provide free quotes, so call (507) 735-8820 or reach us through our contact page to schedule one.
How deep do footings need to be in Rochester, Minnesota?
Minnesota’s State Building Code and local Rochester amendments require footings to extend below the established frost depth to prevent heaving from freeze-thaw cycles. In Olmsted County, that frost depth is typically between 42 and 60 inches depending on the specific site, soil type, drainage conditions, and any thermal protection around the building. We verify the correct depth for your project before excavation begins, not after, so the footing is code-compliant when it goes in the ground.
How long does a concrete footing take to cure before building on it?
Concrete reaches roughly 70% of its design strength in the first 7 days under normal curing conditions, and continues to gain strength through 28 days and beyond. For most footing work, your framing contractor or foundation installer can typically begin setting forms or framing after the footing has had 7 days to cure in warm weather. Cold weather changes the timeline, since concrete cures more slowly below 50 degrees F. We communicate directly with you and your contractor about the cure status so the project schedule doesn’t get ahead of the concrete.
Do I need a permit for concrete footing work in Rochester?
In most cases, yes. Rochester Building Inspections requires permits for footing work associated with new construction, additions, accessory structures above a certain size, and deck foundations. The permit process involves a footing inspection before the pour and sometimes a forms inspection depending on the project type. We are familiar with Rochester’s permitting process and can help you understand what is required for your specific project. Working with a permitted contractor also protects you as a property owner, since unpermitted structural work can create complications at resale.
Can concrete footings be poured in winter in Minnesota?
Yes, with the right precautions. Cold-weather concrete placement requires attention to concrete temperature at delivery, protection against freezing during the initial curing period, and sometimes the use of accelerating admixtures or heated enclosures to maintain adequate cure temperatures. We have poured footings through Rochester winters successfully, but we are also honest about when conditions are too extreme to ensure quality. If a pour needs to wait for a better weather window, we will tell you that directly rather than rush a pour that won’t perform. For most projects, early fall and late spring are the most straightforward windows in this climate.
Ready to Pour Your Footings
the Right Way?
Every solid structure in Rochester starts with a footing that was done right. We bring code knowledge, proper materials, and hands-on experience to every pour, whether it is a single deck post or a full foundation perimeter. Reach out for a free on-site quote, and take a look at our completed concrete work to see how we build.
Call Us Directly
(507) 735-8820Rochester, MN · Insured and Bonded · Free on-site quotes for all footing work
Get My Free Quote →