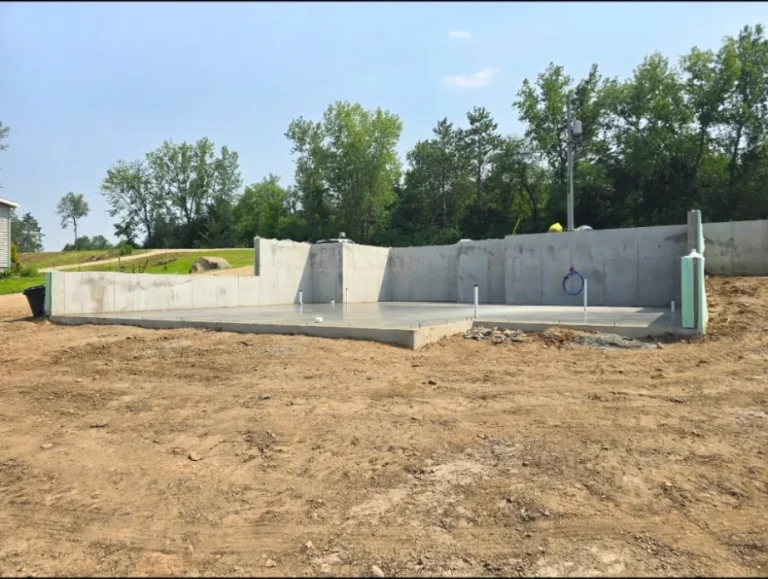
Concrete Foundations Built for Minnesota Winters
The slab that holds everything else. Pouring Praises builds concrete foundations for homes, additions, garages, and light commercial structures across Olmsted County. Insured, bonded, and poured right the first time.
// What We Build
What Goes Into a Concrete Foundation
Foundations are not a commodity. The decisions made during forming, reinforcing, and finishing determine whether a structure settles, cracks, or stands level for decades.
A concrete foundation is the structural base that transfers the weight of a building into the ground below it. In Rochester and the broader Olmsted County area, that means engineering for freeze-thaw cycles that push frost lines deeper than most of the country, clay-heavy soils that shift seasonally, and heavy snow loads that bear down on bearing walls for months at a stretch. A foundation that handles all three is not a lucky pour. It is one that was formed correctly, reinforced to spec, and given adequate time to cure before the load goes on.
Pouring Praises builds full perimeter foundations, poured-wall basement foundations, monolithic slabs with integrated footings, and frost-depth stem walls for additions and detached structures. Every foundation starts the same way: we assess the soil, verify the grade, and set forms to the dimensions the structure actually demands. We do not eyeball footing depth. Rochester’s frost line sits at around 42 inches in most of Olmsted County, and footings that do not clear it will heave. That is a foundation call, not a repair call.
Reinforcement goes in before the pour, not after someone hopes the wire mesh stayed in place. We use half-inch rebar on spacing intervals matched to the load calculation. On basement walls, that means horizontal and vertical steel both, tied at intersections, with proper cover to the form face so the steel sits where it provides maximum tensile resistance. The mix design matches the application: higher PSI for load-bearing perimeter walls, appropriate air-entrainment for surfaces exposed to Minnesota winters. When we strip the forms and the walls are plumb and the corners are square, that is what a correctly poured foundation looks like.
Why Rochester Builders Choose Pouring Praises for Foundations
Four reasons that matter when the structure above it is on the line.
01
Frost-Line Precision on Every Footing
Rochester sits in USDA Hardiness Zone 4b, and frost penetration in Olmsted County regularly reaches 42 inches. Footings that do not clear that depth will heave. Pouring Praises verifies footing depth to the inch before forms are set, using local soil records and the project’s soil bearing capacity to confirm the depth is adequate, not just code-minimum. When the inspector comes out, there is nothing to second-guess. The footing is where it needs to be, and the documentation backs it.
Rebar, Not Wire Mesh
Wire mesh floats when you walk a wet pour and ends up at the bottom of the slab doing nothing. Our foundation walls and footings use tied half-inch rebar at the specified centers, sitting on chairs with the correct concrete cover. The steel is where the engineer needs it when the load comes on.
Plumb Walls. Square Corners.
A foundation wall that comes off the form out of plumb forces every trade above it to compensate, adding cost and time to a project that should have started clean. We pull string lines, check diagonals, and verify level on every form before a single yard of concrete moves.
One Crew, Start to Finish
Pouring Praises handles excavation coordination, forming, steel, pour, and strip. You deal with one company and one point of contact. No subcontractor gaps, no finger-pointing when something needs to be adjusted before the framer shows up.
How a Foundation Pour Actually Works
Three phases, no shortcuts. From grade to strip, here is what the process looks like when it is done correctly.
Step 1
Layout, Forming, and Steel
We pull the foundation layout from the permit drawings and set batter boards to establish exact corner locations. Forms are set plumb to the depth required by frost line and load requirements. Rebar is cut, bent, and tied in place with the correct chairs and spacing before the concrete truck is ever called. Anchor bolts for sill plates go in at this stage, positioned to the framing plan. No guessing after the pour.
Step 2
The Pour and Consolidation
Concrete comes from a local Rochester-area plant on a mix design matched to the application. We place it in lifts on taller walls to prevent segregation, vibrate for consolidation, and work from one end to control the placement sequence. On monolithic pours, screeding and leveling happen immediately behind placement so nothing sets before we have pulled a straight grade across the full form. Pour timing accounts for weather: cold-weather pours get blankets and heat, hot pours get wet burlap and curing compound.
Step 3
Cure, Strip, and Handoff
Foundation walls stay in forms a minimum of 24 hours at standard temperatures. Longer in cold weather. When we strip, we inspect the walls for honeycombing, verify plumb and square against the permit drawings, and address any surface voids before we are done. You get a foundation that is ready for waterproofing and framing, not one that needs the framer to work around problems. We walk you through what was poured and hand off documentation for your building file.
SE Minnesota
Pouring Praises builds concrete foundations throughout Rochester and Olmsted County, including Byron, Stewartville, Oronoco, and surrounding communities. We also serve neighboring counties across southeastern Minnesota, including Fillmore, Wabasha, Winona, and Dodge County. If you are within a reasonable drive of Rochester, we can make it work. See our full service area →
Questions
Concrete Foundation FAQs
Straight answers to the questions Rochester homeowners and builders ask most often.
How much does a concrete foundation cost in Rochester, MN?
Foundation cost depends on square footage, wall height, soil conditions, and whether the project is a full basement, a crawl space stem wall, or a monolithic slab. We give written line-item quotes after an on-site visit, so you know exactly what you are paying for before any work begins. Call (507) 735-8820 or request a free quote online to schedule a site visit.
How long does it take to pour a concrete foundation?
Most residential foundation pours take one to three days for the actual concrete placement, but the full timeline from form setup to strip runs five to seven business days in normal conditions. That includes time for forms to be set and steel to be tied before the pour, and adequate cure time before forms come off. Add lead time for permits and excavation coordination, and a typical project runs two to four weeks from contract to ready-for-framing. Weather delays are factored in honestly, not optimistically, when we give you a schedule.
How deep do foundation footings need to be in Minnesota?
In Rochester and Olmsted County, footings must extend below the frost line, which is typically set at 42 inches by local code. The Minnesota State Building Code sets this minimum, and local frost data can push it deeper depending on site-specific conditions. Footings that do not clear the frost depth will heave when ground freezes, cracking the foundation wall and potentially the structure above it. Pouring Praises verifies frost depth requirements on every project and sets forms accordingly, not at the minimum when conditions call for more.
How long will a concrete foundation last?
A properly designed and poured concrete foundation in Minnesota can last 80 to 100 years or more. The variables that shorten that lifespan are inadequate frost depth, insufficient steel reinforcement, poor drainage around the perimeter, and mix designs that were not specified for freeze-thaw exposure. Foundations poured with correct air-entrainment, adequate cover over the steel, and proper drainage detailing hold up through Rochester winters reliably. Waterproofing and drainage tile around the perimeter protect against hydrostatic pressure, which is the primary threat to a basement wall over its lifetime.
Do I need a permit for a concrete foundation in Rochester?
Yes. Any new foundation, whether for a home addition, detached garage, or new construction, requires a building permit from the City of Rochester or Olmsted County depending on jurisdiction. The permit process typically requires stamped drawings or a site plan, and the foundation will be inspected at footing depth and before forms are stripped. Pouring Praises works within the permit process and can advise on what the inspection sequence looks like for your project. Pulling permits is not a complication. It is the documentation that protects your investment.
Ready to Build
Start with a foundation that holds.
Free on-site quote. Written line-item pricing. Rochester and SE Minnesota. Call or fill out the form today.