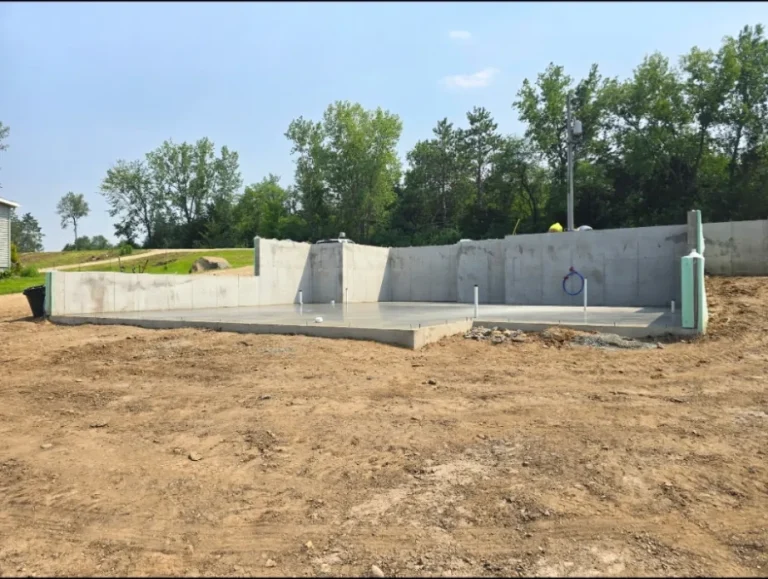
A foundation is the one part of a new house you cannot easily change once it cures. Before the footings go in, sit down with your builder and settle where every pipe comes up through the basement floor, how far the garage steps down, and where water will go on clay ground. Those answers shape the forms, the order of the pours and the grading around the house.
New homes keep going up on the edges of Medford, and every one of them starts with a hole in the ground and a stack of decisions. Most homeowners spend their energy on cabinets and siding colors, which is fair. The foundation decisions come earlier and quieter, and they get made by somebody whether you weigh in or not. A short conversation with your builder and your concrete crew before the dirt is final saves a lot of chipping, patching and wishing later on.
Where Every Pipe Comes Up Through the Floor
Look down into a fresh basement and you will see white PVC stubs poking up through the slab. Each one is a drain or a supply line that was set in the ground before the floor was poured. Once the concrete is down, moving one means cutting the floor open, digging, and patching a scar that never quite matches.
So the layout has to be settled first. Where is the basement bathroom going, even if you will not finish it for years? Is there a laundry sink, a floor drain by the water heater, a rough-in for a future bar? The plumber sets those stubs to the plan, and we pour around them, keeping concrete off the open ends and the floor flat right up to each pipe. A rough-in that costs little effort now is a big job after the fact. If you think you might want a bathroom down there someday, say so before the floor pours, not after.
How Far the Garage Steps Down
An attached garage rarely sits at the same height as the basement or the main floor. Often it is a separate slab set at its own elevation, and the step between the house and the garage gets decided early, sometimes without the homeowner hearing about it.
That step matters every day. Too tall and it is a climb with an armful of groceries. Too short and garage water and slush have an easy path toward the house door. The garage floor also needs to pitch toward the overhead door so meltwater drains out instead of pooling against the wall. We like to look at the plans with you and the builder and agree on that height before any forms go up, because the foundation walls and the garage footings have to be built around it. It is a small number on a drawing that you will feel for as long as you live there.
Where the Water Goes on Prairie Clay
The black dirt around Medford grows great crops and drains poorly. Clay holds water and presses it against a foundation wall, and when that water freezes, it pushes. Thinking about drainage at the foundation stage, instead of after the first wet basement, is cheap insurance.
That means asking where the drain tile runs and where it empties, how the backfill against the walls will be handled, and how the yard will be graded so the ground falls away from the house on every side. Gutters and downspouts belong in the conversation too, because a downspout that dumps beside a corner undoes a lot of good work below grade. The final grading usually belongs to the builder or an excavator, not us, so this is a three-way conversation. We just want to make sure nobody assumes somebody else is handling it.
Footings First, Then Walls, Then the Floor
A basement foundation goes in as a sequence, and each step depends on the one before it. Footings come first, set below the frost line so the ground that freezes each winter never gets under them. Poured walls go up on the footings next. The basement floor comes last, once the plumbing is in and inspected and the base inside the walls is ready.
Inside the walls, the prep matches what we do on any slab. Clay that will not support concrete comes out, Class 5 gets compacted in layers, and a vapor barrier goes down under a living space. The half-inch rebar sits on chairs so it lands in the middle of the floor. Air-entrained concrete is placed and finished, and saw cuts go in within twelve hours. Knowing the order helps you understand why questions about pipes and steps have to be answered at the very start. Our page on foundation installation around Medford walks through the work in more detail.
Thinking Past the Foundation to the Flatwork
The foundation sets heights that every later slab has to live with. The garage floor elevation decides how steep the driveway will be where it climbs from the street. The height of the back door decides whether a future patio sits one step down or three. The spot where the house sits on the lot decides whether a walk to the front door runs flat or fights a slope the whole way.
None of that has to be poured now, but it helps to picture it now. When we walk a new lot with you and your builder, we look at the garage location, the way the ground falls, and where the drive will meet the road, then point out anything that will make the driveway, walks or patio harder later. A few minutes of that kind of thinking can turn an awkward driveway into an easy one. It also means the crew that pours your foundation already knows the house when you call back about the rest.
Foundation Questions From Medford Homeowners
Should I talk to the concrete crew or just the builder?
Both, ideally together. The builder runs the schedule and the house plans. We pour the foundation and see the details that affect the concrete. One meeting on the lot before the footings go in catches most of the things that are hard to fix later.
Can a plumbing stub be moved after the floor is poured?
It can, but it means sawing the floor, digging out the base, rerouting the pipe and patching the concrete. The patch will always show. Settling the layout before the pour, including rough-ins for rooms you will finish later, avoids all of that.
Why is the garage floor lower than the house?
A step down keeps water, slush and fumes on the garage side of the door, and the garage slab is pitched toward the overhead door so it drains. The exact height of that step is set when the foundation is planned, so ask about it early.
Does a basement floor need a vapor barrier?
Yes, under living space we put one down. Clay ground holds moisture, and a barrier between the base and the slab keeps that moisture from wicking up into a finished basement, its flooring and whatever you store down there.
What happens in the gap between the walls and the floor?
The walls go up, the plumber sets the underground lines, and those get inspected. Then the base inside the walls is prepped and compacted, and the basement floor is poured. That pause is your last easy chance to add or move a stub-out.
Building a New Home Around Medford?
Send the house plans our way and we will sit down with you and your builder before the footings go in.
Send Us the Plans (507) 735-8820