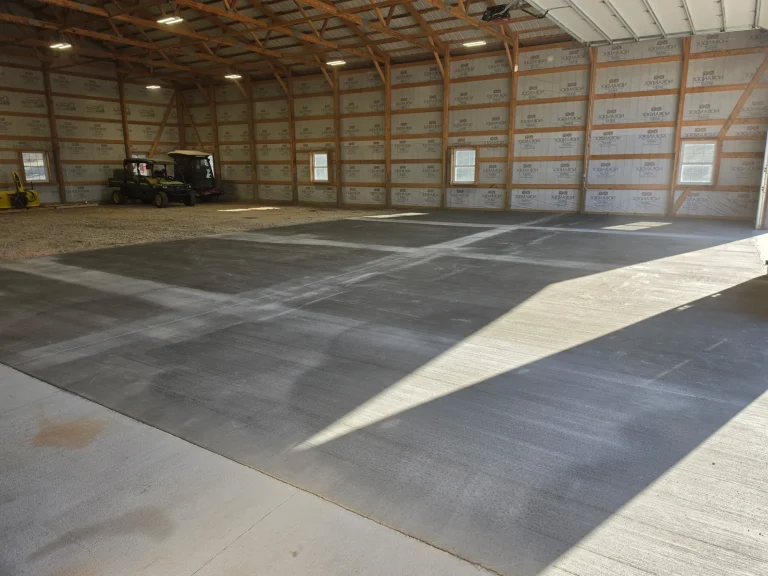
Plenty of pole buildings get concrete in the front bays first and stay on gravel in the back until the owner is ready for more. That plan works when the first pour is built to be finished later. The stopping line follows the posts and the joint grid, steel is left reaching out of the edge for the next slab, and the gravel side is treated as a future base instead of a parking lot.
Out in the Steele County countryside around Medford, a new pole building usually goes up faster than the plans for its floor. The trusses are set, the walls are closed in, and the owner has to decide whether to pour the whole footprint now or only part of it. Pouring the front bays first, where the overhead door, the bench and the daily traffic live, and leaving the back on compacted gravel is a choice we see often. With some planning up front, the two halves end up working as one floor.
Why Half a Floor Can Be the Right Call
The front of a farm or hobby building does the hard work. Tractors roll in and out the door, the UTV gets parked near an outlet, and tools pile up where the light is best. That area benefits from concrete right away. It sweeps clean, it stays flat under a floor jack, and it does not rut when spring turns the yard to mud. The back of many buildings is cold storage for a camper, a hay wagon or an implement that moves twice a year, and gravel handles that duty fine for a while.
Splitting the job also lets the building show you how it really gets used. Owners who pour everything on day one sometimes learn the floor drain wanted to be somewhere else, or the corner they plan to heat ended up on the wrong side. A season of use in the front bays answers those questions before the back half is locked in. The catch is that the first pour has to be designed around the second one, or the two halves will argue at the seam for as long as the building stands.
Picking the Line Where the First Pour Stops
The stopping line should never land wherever the concrete happens to run out. We line it up with a row of posts when the building allows, because the posts already divide the floor into bays and a seam that follows them looks intended. It also has to fall where a saw-cut joint would have gone anyway, so the seam reads as one more line in the joint grid instead of an odd break.
Wheel traffic matters too. A seam sitting right in the path of loaded tractor tires takes a pounding every trip. Carrying the first pour past the spot where machines turn and stop keeps the heaviest traffic on one continuous slab. We walk the building with you and mark the line on the posts before a single form goes in, so you can picture where the front floor ends. That same walk settles the grade, because the first slab sets the height the second slab has to meet, whether that happens next summer or several years out.
An Edge Built for the Next Slab to Grab
The edge of the first slab is the heart of the whole plan. The bulkhead at the stopping line gets holes drilled through it so the half-inch rebar can run out past the form. When the forms come off, those bars stick out over the gravel side and wait. The second pour wraps around them, and the steel ties the two slabs together so one side cannot rise or drop against the other in a hard freeze.
Those bars need protection while they wait. We cap the ends and mark them so nobody catches a boot or a tire on them, and so the first loader through the door does not flatten them. On the concrete side, the edge is finished square and true, because the next crew will screed right off it.
Treating the Gravel Bays as a Future Base
The back half is not idle ground. It is the base for the second pour, and how it is treated in the meantime decides how much work that pour will need. When we prep for the first slab, we dig the entire footprint, not just the front. The prairie clay comes out across the whole building, Class 5 goes down and gets compacted wall to wall, and the grade is set for both halves at once. That leaves the gravel in back at the right height and already doing its job.
After that, the goal is keeping it that way. Parking a loaded wagon in the same spot every winter presses ruts into the base, and a puddle sitting in a low corner softens what is underneath. Spread the heavy items around, keep roof runoff from finding its way inside, and fill any soft patch with more Class 5 instead of yard dirt. If the back bays will need a vapor barrier, it goes down right before the second pour, not now, where wheels and boots would shred it.
Bringing the Back Bays Up to Concrete
The second pour usually follows a change of plans. The building gets insulated and heated, a hobby turns into a business, or there is simply more equipment than front floor. When that day comes, we check the base for soft spots, rework anything that moved, and shoot the grade against the edge of the first slab.
The waiting bars get wire-brushed to knock off surface rust, and new steel is tied to them and set on chairs so the rebar in the new slab sits at the same depth as the old. The joint layout picks up where the front grid left off, with saw cuts made within twelve hours so both slabs crack where we choose. Air-entrained concrete goes in and is finished to match the front as closely as fresh concrete can match a slab that has seen some winters. The color will differ for a while, and the floor will carry loads as one piece from the start. More on how we build these floors is on our page for pole barn slabs around Medford, and the farm buildings we have poured are in the gallery.
Two-Stage Floor Questions
How long can the back half stay on gravel?
As long as you need. The steel and the edge do not care how long the gap runs. What matters is that the gravel stays firm and graded and the waiting bars stay protected. Coming back after a few seasons is a normal part of this kind of job.
Will the seam between the two pours crack?
There will be a line there, and it is supposed to be there. The seam behaves like any other saw-cut joint in the grid. The rebar running across it keeps both slabs at the same height, so a tire rolls over the line without a bump.
Why prep the whole base if only the front gets poured?
Because digging out clay and compacting Class 5 is easier in an empty building than one full of equipment. Doing it once also sets a single grade for the whole floor, so the second slab meets the first at the right height instead of needing a ramp.
Do I need a vapor barrier under a pole barn floor?
If the building will be insulated or heated, we put one under the concrete. For a cold storage building it matters much less. We ask what you plan to do with the space before deciding, since that answer can be different for the front and back halves.
Can the new half match the finish on the old half?
The texture can match closely, because we finish both halves the same way. The color will not match on day one. New concrete starts lighter and darker in patches, and the difference softens as the second slab cures and both halves get used.
Planning a Floor You Will Finish Later?
We will walk the building with you, mark where the first pour stops, and send a written quote within a few days.
Price the Job (507) 735-8820