Farmstead
Medford Pole Barn Slabs
Floors for the shop you already built.
Your posts are set, the trusses are up, and the floor is still dirt or gravel. We pour concrete inside pole buildings on farms and hobby acreages around Medford and out across the Steele County countryside. Forms go tight to every post, the prairie clay comes out, compacted Class 5 goes in, and a saw-cut grid lets a wide floor crack only where we drew the lines.
Insured and bonded. Thirty years of combined experience on the crew, in business since 2023.
Where a barn floor earns its keep.
Poured tight around the posts.
Most pole buildings we see already have their posts in the ground before anyone calls about a floor. That is fine. We form around each post, compact the base right up against the wood, and keep the concrete snug to it, so there is no soft ring of gravel where post meets slab. A loose collar there lets water in, and that is where an edge starts to break down first.
A joint grid for a wide open span.
A barn floor covers a lot of ground with nothing holding it together in the middle, and concrete that size is going to relieve stress somewhere. We lay out the saw cuts as a grid across the whole building before the truck shows up, then cut them inside twelve hours. The straight lines you see in a good shop floor are cracks somebody chose ahead of time.
Built heavier at the door.
The overhead door is where every tractor, UTV and loaded trailer crosses onto the floor, turning and braking on the same few feet of concrete. That strip takes far more abuse than the back corner where the mower sits. We plan the base and the steel at the opening for that wheel load, so the threshold lasts as long as the rest of the building does.
Prairie clay comes out before any concrete goes in.
The ground around Medford is black prairie soil, and it grows a great crop. It also holds water like a sponge. When that water freezes under a floor it swells and pushes up, unevenly, and a barn slab poured right on top of it starts heaving and splitting within a couple of winters. So the first job inside any pole building is digging. We strip the topsoil and the soft clay out of the footprint until we hit firm ground.
What goes back is four inches of compacted Class 5, the gravel base that drains and gives a slab something solid to sit on. We grade it so the finished floor sheds toward the door, where meltwater can leave, rather than pooling in a low spot under the workbench. Then the steel goes in: half-inch rebar set up on chairs in the middle of the slab, where it can carry load. Wire mesh tends to get stepped down to the dirt during a pour, and down there it does very little.
If you plan to insulate the building or heat it, tell us early. A heated shop floor wants a vapor barrier under it so ground moisture is not wicking up through the concrete into a warm room, where it turns into damp patches, sweating tools and rust on everything. A cold storage barn can often skip it. That is a call we make together on the walk-through, standing inside the building, long before anything gets priced.
Pour day inside a building runs a little differently than a driveway does. The truck backs up to the overhead door and the concrete comes in from there, so we keep the opening clear and protect the walls and posts from splatter. A big floor gets placed and finished in sections that the joint layout already accounts for, which keeps the crew working concrete that is still workable instead of chasing a slab that is setting up on the far side of the barn.
One finished barn floor, door rolled up.

That is a completed floor in a wood-framed pole barn, with the overhead door raised to the yard and a pickup parked outside. Clean edges along the walls, a flat surface that sweeps easily, and nothing loose at the threshold where the wheels come in. The stall wall and loft at the back are a reminder that a lot of these buildings hold animals, hay and machines under one roof, and the floor has to put up with all three. You can see more of our work on the gallery page, and the full rundown on barn and shop floors lives on our pole barn slabs page.
Half the floor now, the rest later.
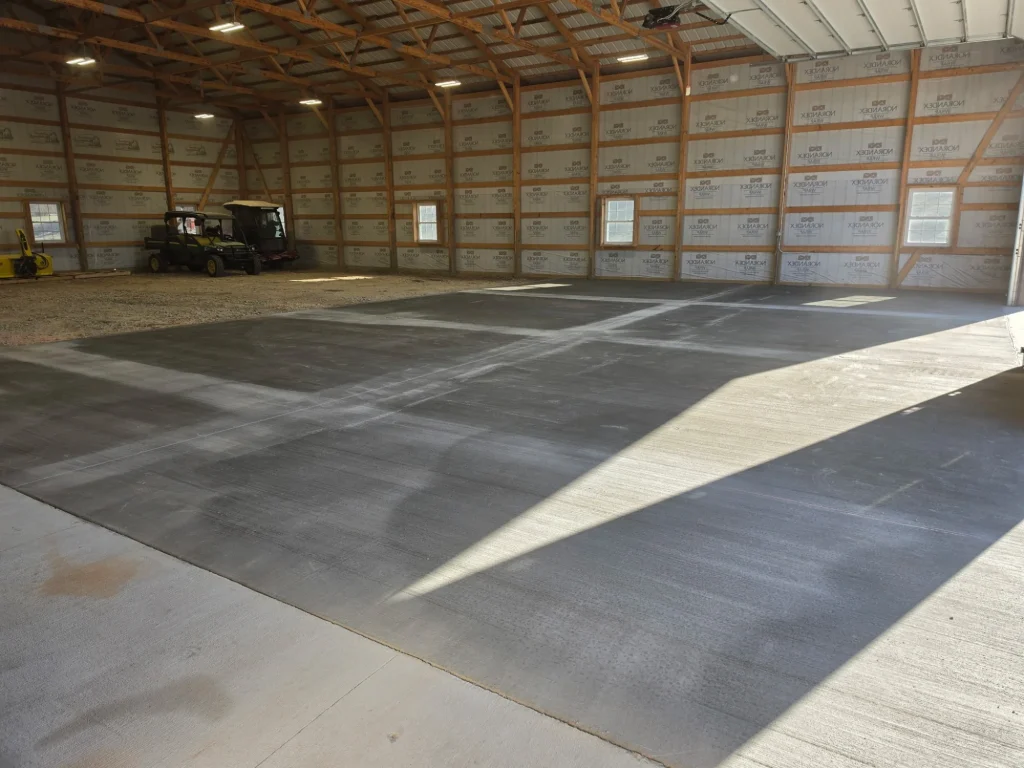
Plenty of owners do not want to concrete the whole building in one season, and that is a reasonable plan. Maybe the front bays are the shop and the back is equipment storage that does fine on gravel for a while. We pour the front, leave the back on a compacted gravel floor, and form the edge of that first slab so a second pour can tie into it cleanly later. The photo at the top of this page shows exactly that setup: finished concrete up front, two utility vehicles parked on gravel behind it.
Planning that split is mostly about where the line falls. We put the break on a joint that would be in the grid anyway, so when the back half goes in, the building reads as one floor and the seam does not look like a repair. Steel left sticking out of that edge lets the two slabs share load across it. The gravel we leave behind gets compacted and graded to the height the future base will need, which means the second job starts with some of its prep already done.
Out in the countryside around Medford, which sits along I-35 just north of Owatonna, farms and hobby acreages are where most of our pole barn work comes from. Some of these buildings are brand new. Others have stood on a dirt floor for years while the owner made do. Either way the floor gets the same spec. Every job is insured and bonded, the site visit is free, and a few days after it you get a written quote listing the base, the steel, the concrete and the finish on separate lines.
If the barn is one piece of a bigger plan, the same crew can take on the rest. We pour foundations for new homes going up on the edges of town, handle driveway replacement at older houses, build walkways across a yard, and set plain concrete slabs for sheds and equipment pads. Everything else we do around town is on our Medford page, or you can reach Pedro through the contact page.
Barn floor questions from around Steele County.
Can you pour a floor in a barn that is already standing?
Yes, and most of our barn floors go into buildings that are already up. We bring the forms, the base material and the concrete in through the overhead door, work around the posts, and keep the walls and trusses protected while we pour. A building that has been cleared out makes the day go faster.
How thick does a pole barn floor need to be?
That depends on what drives on it. A floor that only sees a riding mower and a workbench can be built lighter than one that takes a loaded grain cart or a tractor every day. We ask what will live in the building, then size the slab and the steel to match that load.
Do I need a vapor barrier under the slab?
If the building will be insulated or heated, yes. Moisture from the ground travels up through concrete, and in a warm shop it shows up as a damp floor and rusty tools. An unheated storage barn can usually go without one. We sort that out during the site visit with you.
Can we leave part of the building on gravel?
Sure. Many owners pour the front bays where they work and leave the back on compacted gravel for storage until money and time allow. We finish the edge of the first slab with the second one in mind, so the later pour ties in without a weak seam where the two meet.
Will a floor that big crack across the middle?
Concrete that size will relieve stress somewhere, so we decide where. We lay out a saw-cut grid across the floor before the pour and cut it within twelve hours of the pour. The cracks then follow those straight lines instead of wandering across the middle of a bay.
How does pricing a barn floor work?
We come out, walk the building with you and measure it. Within a few days you get a written quote that breaks out the base prep, the rebar, the concrete and the finish. The visit costs nothing, and nobody asks you to sign anything while we are standing in your yard.
Medford and the farms around it.
Countryside
Got a barn still sitting on dirt?
Pedro will come out, look at the posts and the door with you, and put the price in writing. Same crew from the first shovel of clay to the last saw cut.
Insured and bonded, started in 2023, with thirty years of combined hands-on experience.