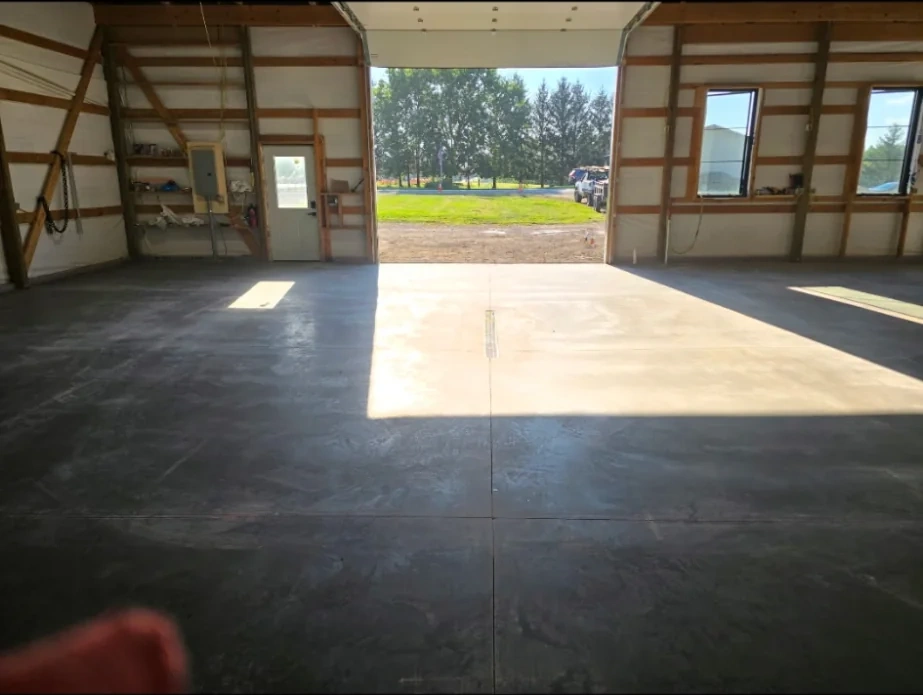
A pole barn slab needs a thickened-edge grade beam at the perimeter, 8 to 12 inches deep where the posts land, because that is where the building dumps its vertical load into the ground. A flat 4-inch slab poured edge to edge under a pole building cracks at the posts within two years. The interior thickens to 5 or 6 inches based on what drives across it, with a half-inch rebar mat throughout and grade falling toward the door or a floor drain.
What a Thickened-Edge Grade Beam Actually Is
A pole barn carries its roof and wall load down through posts, not through a continuous foundation wall. Every post is a point that concentrates thousands of pounds of vertical load into a small footprint. A grade beam is a thickened section of the slab that runs along the perimeter under those posts, deep enough to spread that point load across more ground instead of letting it punch through a thin slab. When we pour the grade beam and the floor slab in one continuous placement, you get a monolithic slab: the thickened edge and the floor are one piece of concrete with no cold joint between them. That is the connection we want, because a monolithic edge does not separate from the floor under load or under frost movement.
The alternative is a separate footing poured first, then a slab poured against it later. That works on some buildings, but it introduces a joint between two pours, and a joint is a place where things can move independently. On most pole barns we pour monolithic. We dig the perimeter trench deeper than the floor grade, set the rebar so it ties the thickened section into the floor mat, and place the whole thing in one pour. The thickened edge is typically 8 inches deep on a storage building and 12 inches deep where posts carry heavy roof spans or where the soil is soft. The exact number comes from the post spacing and the building size, which the pole barn supplier gives us before we dig.
Why a Flat 4-Inch Slab Fails Under Pole Loads
People see a 4-inch driveway slab hold up a pickup and assume 4 inches is plenty for a pole barn floor. The driveway spreads a vehicle load across a wide area. A pole barn post does the opposite. It takes the weight of a section of roof and concentrates it onto a 6-by-6 post bearing on a small patch of slab. A flat 4-inch slab under that post has no extra depth to resist the punching force, and the ground under it has no thickened section to spread the load. The first winter, frost gets under the edge and lifts it. The post pushes down. The slab cracks in a ring around the post, the corner of the building settles, and the crack opens wider every freeze-thaw cycle.
What that failure looks like in person: a diagonal or curved crack two to three feet out from each affected post, often with one side sitting lower than the other so you can feel the lip with your boot. The door frame may rack out of square because the slab corner it sits on has dropped. Once it starts, it does not stop on its own, because every cycle of frost and thaw works the crack a little wider and lets more water in. The fix at that point is saw-cutting out the failed section and repouring with a proper thickened edge, which costs far more than building it right the first time.
How Machine Weight Sets the Interior Slab Thickness
The perimeter grade beam handles the building. The interior thickness handles whatever drives across the floor. A building that stores a passenger car, a lawn tractor, and some shelving does fine on a 5-inch interior slab. The moment you put a skid loader in that building, the math changes. A skid loader concentrates its full weight on small wheels or tracks, and when the bucket is loaded the front axle carries even more. That load point pressure is what cracks an under-thick floor, not the total weight of the machine.
Our standard interior thickness runs 5 inches for light storage and personal vehicles, 6 inches for skid loaders and compact tractors, and 6 inches with a 4,500 psi mix for full-size tractors running a loaded bucket or for shop floors that take repeated heavy equipment traffic. If you tell us the heaviest thing that will ever roll across the floor, we spec to that, because it is cheaper to add an inch of concrete now than to repour a cracked floor in five years. A loaded grain cart or a manure spreader rolling in and out is a different load than a riding mower, and the floor needs to know which one it is built for.
Anchor Bolts and Post-to-Slab Connections at the Perimeter
Most pole barns set their posts in the ground before the slab goes in, so the slab pours around the posts. Some designs bolt the posts to brackets cast into the concrete instead. If your building uses cast-in anchor brackets or post bases, the slab perimeter has to be thick enough and reinforced enough to hold those anchors against the uplift and shear the building puts on them. Wind load tries to lift the roof and rack the walls, and that force travels down into whatever the post is connected to. A thin slab edge does not give an embedded anchor enough concrete to grip. The thickened grade beam does. We coordinate anchor placement with the building supplier so the bolts land in the deep section, not out in the thin floor, and so the rebar wraps the anchor zone.
Vapor Barriers in Pole Barns: When Yes, When No
A vapor barrier is a sheet of plastic, usually 10 or 15 mil, laid on the gravel base before the pour to keep ground moisture from wicking up through the slab. Whether you want one depends on what the building is for. If you are heating the building, finishing it, storing anything that rusts or molds, or putting down any kind of floor covering or coating later, you want a vapor barrier. Without it, moisture moves up through the concrete and you get a damp floor, sweating in humid weather, and adhesion failure under any coating.
If the building is an unheated, open machine shed where the floor will only ever see bare concrete and equipment, a vapor barrier is often unnecessary and can even cause more surface bleed water during finishing because the water has nowhere to drain down. We make this call per building. The honest answer on a cold storage shed is usually no. The honest answer on anything you plan to heat or finish is always yes, and it is cheap insurance to put it in now rather than fight a wet floor later.
Drainage in a Livestock Barn vs a Storage Barn
Drainage design depends entirely on what the floor handles. A storage or machine shed slab needs a gentle slope, around an eighth of an inch per foot, running toward the overhead door so that snowmelt off a parked truck or any washdown water runs out the door instead of pooling. That is a single plane of fall, simple to grade and simple to finish.
A livestock barn is a different problem. You are dealing with manure, wash water, and the requirement to keep animals out of standing liquid. The floor needs more aggressive slope toward collection points or trench drains, often a quarter inch per foot in the alleys, and the surface texture has to give animals footing on a wet floor without being so rough it holds organic material and resists cleaning. We grade livestock floors toward floor drains or trench drains tied into the manure handling system, and we lay out the slopes before the pour so every square foot drains somewhere instead of holding a puddle. A storage barn that drains to the door and a dairy alley that drains to a trench are two different pours, and the grade plan is set on paper before any concrete arrives.
What to Ask a Concrete Contractor Before They Pour Your Pole Barn Floor
Ask how deep the thickened edge is and whether the pour is monolithic. Ask what interior thickness they are quoting and what machine weight that thickness is rated for, then tell them the heaviest thing you will ever drive in there and make sure the number still holds. Ask what mix strength they are using and whether it is air-entrained, because a Minnesota floor that sees freeze-thaw needs 6 to 8 percent air whether the contractor mentions it or not. Ask where the rebar sits and how it is supported, because rebar lying on the gravel does nothing. Ask whether they are putting in a vapor barrier and have them explain why or why not for your specific use. Ask how the floor drains and to where. If a contractor cannot answer those questions plainly, that tells you something. We pour pole barn floors across Olmsted, Dodge, and Steele counties, and we will tell you straight if a thinner, cheaper slab is fine for your building or if it is going to fail you in two winters.