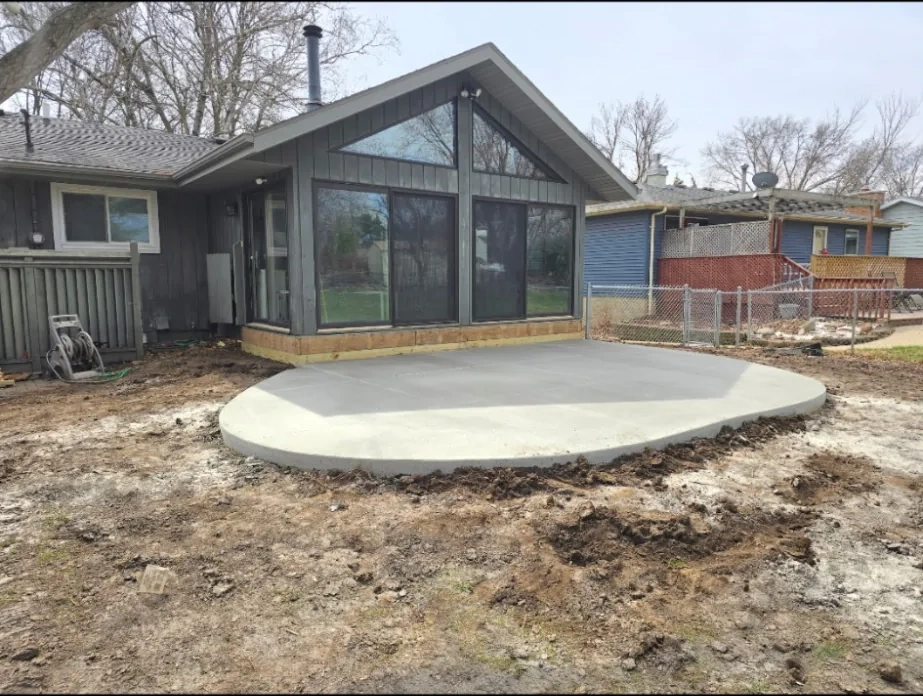
Owatonna concrete patio designs in 2026 trend toward larger square footage, stamped finishes, integrated fire features, and multi-level layouts. Stamped slate and ashlar patterns dominate. Stamped finishes are priced above a plain broom finish per square foot.
Patio Sizing: How Big is Right
Owatonna 2026 patio sizing has grown. Average new patio is 350 to 450 sq ft compared to 200 sq ft a decade ago. The reason: outdoor living has expanded from grilling to full second-living-room functionality. Average patio fits a 60-inch round dining table for 6, a separate seating area with sectional or chairs around fire feature, and grill or bar zone. Smaller 8×10 (80 sq ft) pads are now utility-only (HVAC pad, hot tub base) rather than entertaining space.
Finish Trends: Stamped Stone Dominates
Stamped concrete dominates Owatonna patio finish trends. Top patterns in 2026: ashlar slate (irregular cut-stone look), random fieldstone (natural variation), and weathered wood plank (gray and brown tones). Color packages run 3-color (integral base + hardener + release) for depth. Integral color trending toward cool grays and earth-tone browns; bold reds and oranges are out. Broom finish is back for modern minimalist designs with simple geometric layouts.
Integrated Fire Features
Fire features integrated into Owatonna patios trend toward built-in stone or concrete fire pits with surrounding low seat-walls. The fire pit is masonry-built (not freestanding bowl), 36 to 42 inches diameter inside, with refractory brick liner. Surrounding seat-wall seats 6 to 8 people on cushions. Gas fire features (with a propane tank or natural gas line) replace wood-burning in newer Owatonna installs because of regulation changes around outdoor wood burning.
Multi-Level and Mixed Surface Designs
Multi-level patio designs split living zones with grade changes (12 to 18 inches between levels), mixed surface materials (concrete dining area with paver fire-feature zone), or integrated steps that descend into yard. Steele County backyards with sloped terrain especially benefit from multi-level designs that follow the slope rather than fighting it with massive retaining walls. Mixed-surface designs (concrete + paver + flagstone) require careful joint detailing where surfaces meet but allow each zone to fit its function.
Lighting, Landscape, and Drainage Integration
Owatonna patio designs in 2026 increasingly integrate landscape lighting (low-voltage LED), automatic drainage systems (channel drains or French drains under patio edges), planter beds at seat-wall heights for seasonal flowers, and irrigation tap-in points for yard. Designing these systems during construction is far cheaper than retrofitting; we coordinate with landscape designers when projects justify the integrated approach.
Owatonna Custom Concrete FAQ
How big should my Owatonna patio be?
2026 Owatonna trend: 350 to 450 sq ft for full outdoor living function. Minimum: 250 sq ft to fit dining + seating + grill. Larger 600+ sq ft works for entertaining-heavy use cases.
Stamped or broom finish concrete?
Stamped: premium look, priced above broom finish, 70 percent of Owatonna 2026 patios. Broom finish: clean modern look, the more affordable option, 25 percent of patios. Other finishes 5 percent.
Should I integrate a fire pit during patio construction?
Yes if you want one. Built-in fire pits are far easier to install during patio construction (gas line and seating walls integrate cleanly) than retrofitted later. It is a meaningful add to the project cost.
Multi-level patio worth it on a sloped Owatonna yard?
Often yes. Multi-level patios on sloped terrain follow the natural grade and create distinct zones. Cost premium 25 to 40 percent over single-level but the design integration is worth it for sloped properties.
Can the patio integrate with future outdoor kitchen?
Yes. We rough in gas, water, and electrical during patio construction for future outdoor kitchen builds. It is a small add to the initial cost that saves far more in retrofit work later.
Need Owatonna Patios?
15+ years of concrete experience across Owatonna and the Rochester area.
Free Estimate (507) 735-8820Read our full Owatonna Patios page · More posts · Get a free estimate